Solutions
Architecture & AEC
Design against the building that exists — not the drawings that predate it.
Measured building surveys
Complete interior and exterior capture for plans, sections and elevations.
Facade measurement
Dense elevation geometry for facade engineering, retrofit and compliance.
Reverse BIM modelling
Scan-to-BIM workflows that produce native Revit geometry from the cloud.
Renovation & fit-out
Existing conditions delivered into the design environment before concept begins.
The site visit that never has to be repeated.
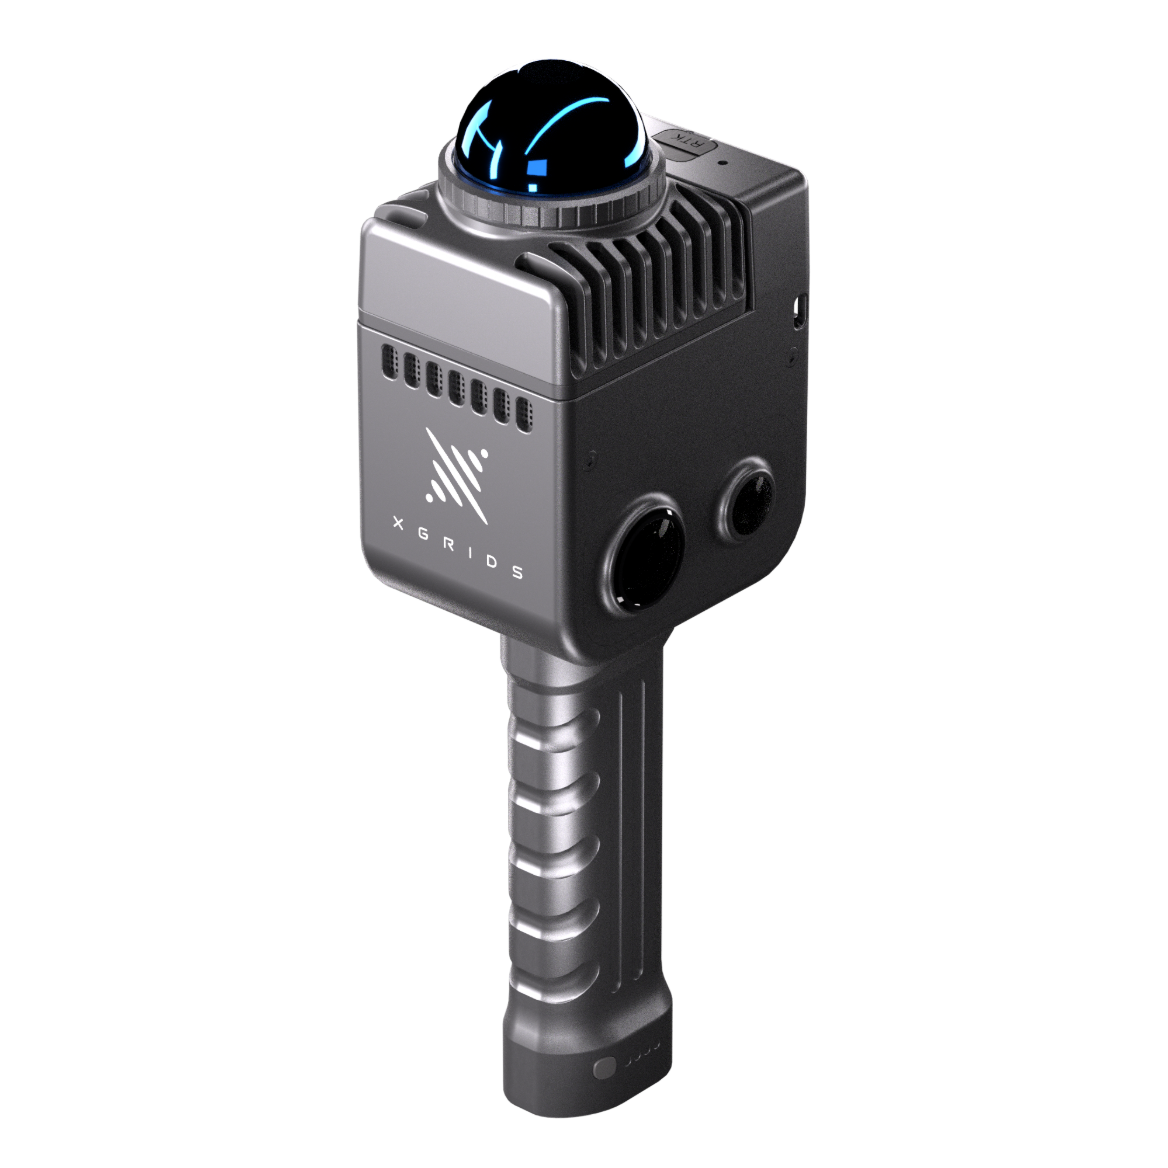
Renovation and adaptive-reuse projects live or die on existing conditions. A single capture pass with handheld LiDAR records every room, void and service in one visit; the LCC for Revit pipeline then carries that record directly into the design environment as usable geometry.
Because capture is fast enough to repeat, verification becomes part of the design process: survey the demolition, survey the structure, survey the fit-out—each stage checked against intent while change is still possible.
Capture
Full-building capture in a single visit — interiors, facade, roof, services.
Process
Registered cloud aligned to project grid; 3DGS scene for stakeholder review.
Analyse
Plan/section/elevation extraction; scan-to-BIM modelling.
Deliver
Revit-native models, 2D documentation and navigable review scenes.
Architecture & AEC
Speak with us about the application first.
Every environment, tolerance and deliverable is different. We will confirm the right system and workflow for yours before any commitment.